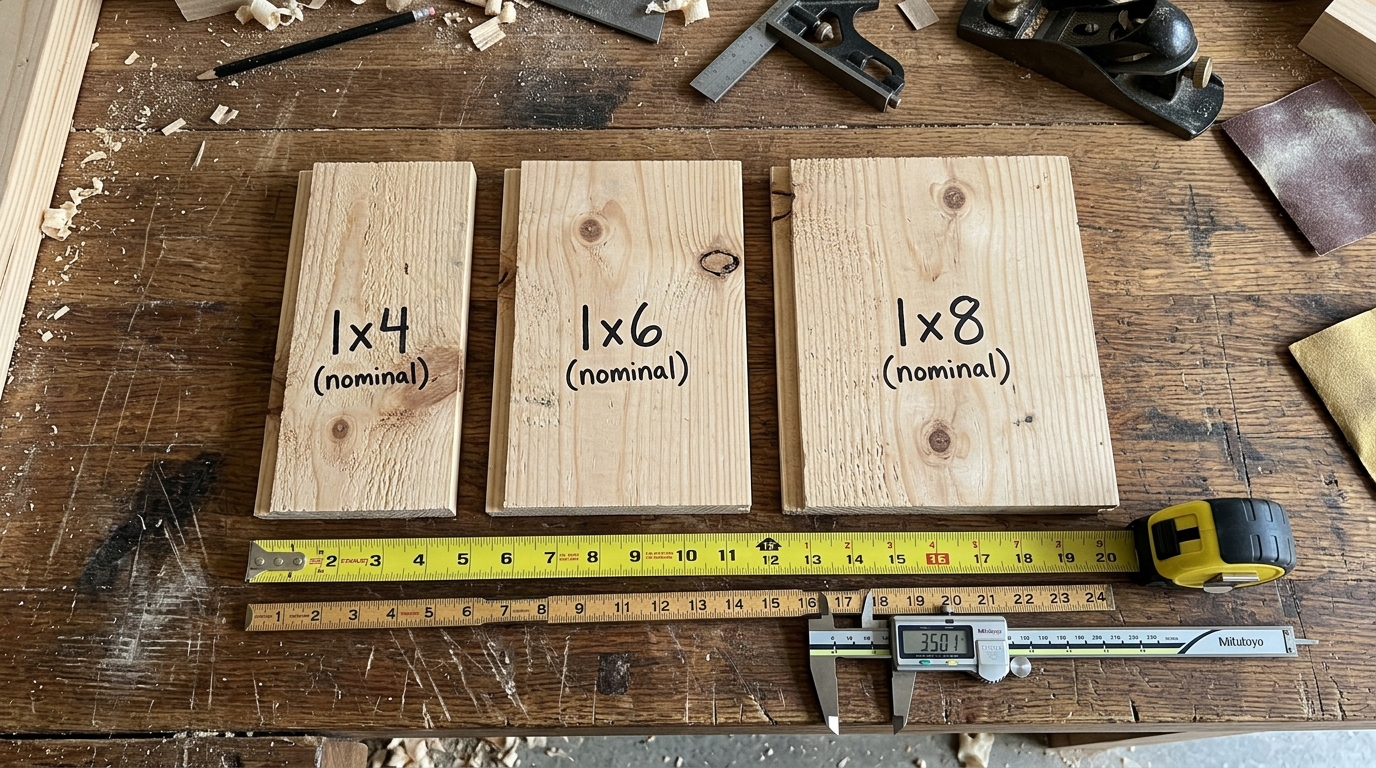
One of the single most costly and frustrating mistakes made on DIY home improvement forums and job sites is calculating wall coverage by multiplying wall square footage by a lumber board’s nominal label name.
When you buy a 1×6 shiplap board at Home Depot, Lowe’s, or a local lumber yard, you are not getting 6 inches of vertical wall coverage. In reality, a standard 1×6 shiplap board provides only 4⅞ inches (4.875”) of visible exposed coverage once the ½-inch rabbet overlap is engaged.
Dividing your wall height by 6 inches instead of 4.875 inches leads to a 19% material deficit, resulting in an under-ordered lumber delivery, mid-project delays, and the nightmare of returning to the lumber yard to find that matching dye lots and milling runs are out of stock.
In this master reference guide, licensed carpenter Thomas Clark breaks down the exact nominal-to-actual dimensional math for every common shiplap profile, explains the mechanics of the half-lap rabbet deduction, and provides a foolproof formula for ordering exact lumber quantities.
Complete Shiplap Dimensional Reference Chart
Here are the standard commercial dimensions for American Softwood Lumber Standard (PS 20) and architectural MDF shiplap profiles:
| Nominal Board Size | Actual Board Width | Rabbet Overlap | Net Exposed Face | Linear Feet per Sq. Ft. | Rows on 8ft Wall |
|---|---|---|---|---|---|
| 1×4 Shiplap | 3.500” (3½”) | 0.500” (½”) | 3.000” (3.00”) | 4.00 LF / sq. ft. | 32 Courses |
| 1×6 Shiplap (Standard) | 5.375” (5⅜”) | 0.500” (½”) | 4.875” (4⅞”) | 2.46 LF / sq. ft. | 20 Courses |
| 1×8 Shiplap (Popular) | 7.250” (7¼”) | 0.500” (½”) | 6.750” (6¾”) | 1.78 LF / sq. ft. | 15 Courses |
| 1×10 Shiplap (Wide) | 9.250” (9¼”) | 0.500” (½”) | 8.750” (8¾”) | 1.37 LF / sq. ft. | 11 Courses |
| 1×12 Shiplap (Grand) | 11.250” (11¼”) | 0.500” (½”) | 10.750” (10¾”) | 1.12 LF / sq. ft. | 9 Courses |
💡 Skip the manual math! Use our audited Shiplap Takeoff Calculator to calculate board takeoffs for any custom board width and wall size.
Why Is Nominal Lumber Different from Actual Dimensions?
To understand why nominal dimensions differ from actual dimensions, we have to look at the history of sawmill manufacturing.
ROUGH GREEN TIMBER               KILN DRIED & PLANED (S4S)
┌───────────────────────┐        ┌───────────────────┐
│                       │  ───►  │                   │  (Shrunk to 5.375" actual)
└───────────────────────┘        └───────────────────┘
     (Rough 6.00")                         ▲
                                           │  RABBET JOINT MILLED
                                           ▼
                                 ┌─────────┬─────────┐
                                 │         │ 1/2" Lap│
                                 └─────────┴─────────┘
(4.875" Exposed Face)- Rough Green Sawn Lumber: When raw timber logs are freshly cut at the sawmill, a 1×6 green board is indeed cut to approximately 1.00 inch thick by 6.00 inches wide.
- Kiln Drying & Surfacing (S4S): As the wood dries in industrial kilns, it loses moisture and shrinks. The lumber is then passed through commercial high-speed planers on all four sides (Surfaced 4 Sides or S4S) to create perfectly smooth faces and consistent edges. This reduces a nominal 1×6 down to 0.75” × 5.50”.
- Milling the Shiplap Rabbet: The board then undergoes a final precision milling pass where ½-inch wide rabbet grooves are cut out of the top and bottom edges. The net physical width becomes 5.375 inches.
The Rabbet Overlap Deduction Explained
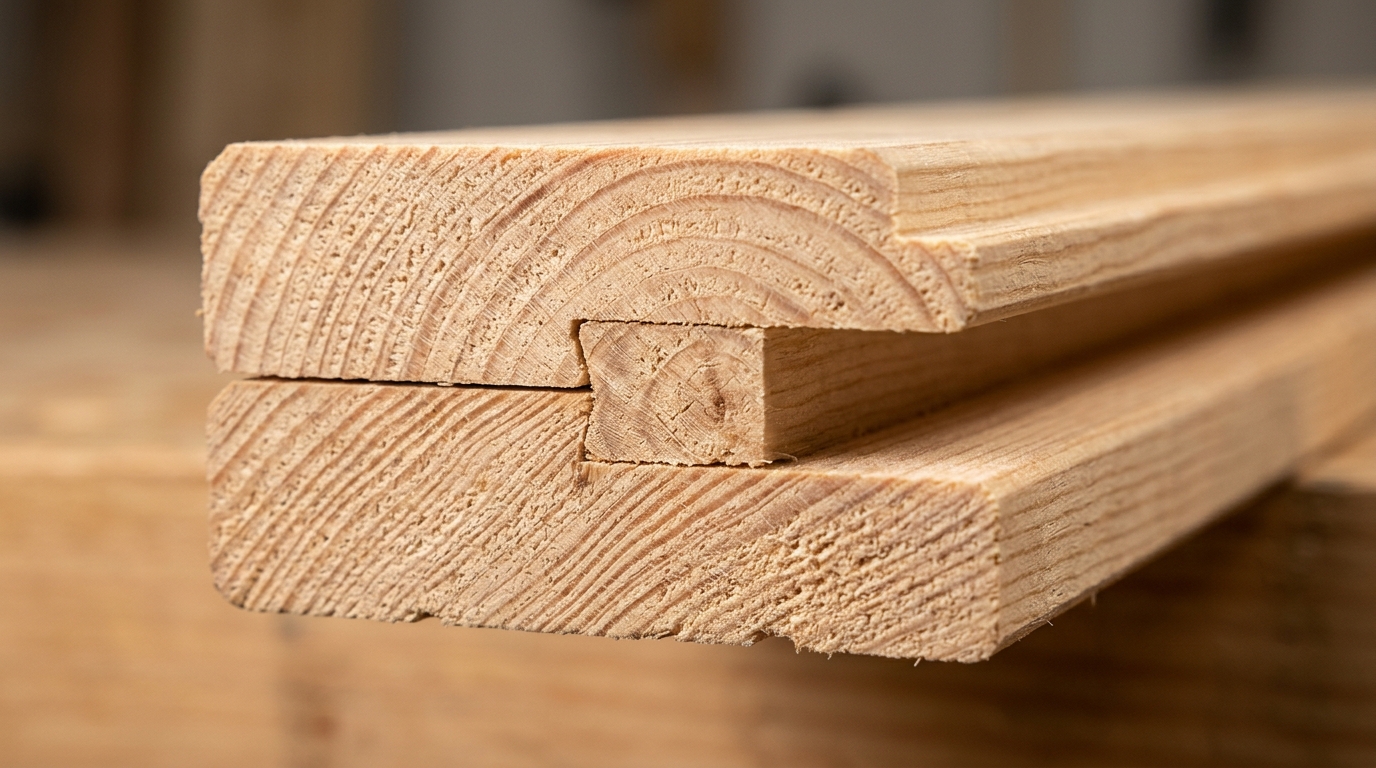
When two shiplap planks are joined horizontally on a wall:
- The protruding top lip of the lower board slides underneath the recessed bottom lip of the upper board.
- The ½-inch (0.500”) overlap provides structural rigidity and prevents the wall behind the joint from being seen.
- However, because that ½-inch is concealed inside the joint, it does not contribute to wall height coverage.
The Overlap Formula:
- Exposed Face Width = Actual Board Width − Rabbet Overlap
- 1×6 Example:
5.375" − 0.500" = 4.875" (4⅞ inches)
Worked Calculation Example: 12ft × 8ft Accent Wall
Let’s calculate the real-world lumber takeoff for a standard living room accent wall measuring 12 feet wide by 8 feet high (96 inches tall) using standard 1×6 shiplap.
Step 1: Calculate Total Courses (Horizontal Rows)
Divide total wall height by the exposed face width of the board:
- Total Courses =
96" (Wall Height) ÷ 4.875" (1×6 Exposed Face) = 19.69 rows - Always round up to the next whole number: 20 horizontal courses required.
(Note: If you had incorrectly calculated using the nominal 6.0” width: 96 ÷ 6.0 = 16 rows—leaving you short by 4 full rows of wood!)
Step 2: Calculate Total Linear Footage
Multiply total courses by the wall width:
- Base Linear Footage =
20 courses × 12 feet = 240 Linear Feet
Step 3: Add the Contractor Waste Buffer (15%)
Every woodworking installation produces scrap offcuts, end trims, and a ripped top board. Standard industry waste factor for straight horizontal shiplap is 10% to 15%:
- Total Linear Feet to Order =
240 LF × 1.15 = 276 Linear Feet
Step 4: Convert to Purchased Board Lengths
If purchasing 8-foot boards:
- Total 8ft Boards =
276 LF ÷ 8 ft = 34.5➔ 35 Boards
How to Choose the Best Board Width for Your Room
Board width dramatically alters the visual scale, perceived ceiling height, and intimacy of a room:
┌────────────────────────────────────────────────────────┐
│ 1×4 SHIPLAP (3.0" Reveal)  ───► Best for 7-8ft ceilings, powder rooms, wainscoting
├────────────────────────────────────────────────────────┤
│ 1×6 SHIPLAP (4.875" Reveal) ──► The Universal standard for 8-9ft living rooms & beds
├────────────────────────────────────────────────────────┤
│ 1×8 SHIPLAP (6.75" Reveal) ───► Best for 9-10ft ceilings, modern airy open spaces
├────────────────────────────────────────────────────────┤
│ 1×10 SHIPLAP (8.75" Reveal) ──► Best for 10-12ft vaulted cathedral great rooms
└────────────────────────────────────────────────────────┘
1. Standard 8-Foot Ceilings: Use 1×6 Shiplap
- Why: 1×6 provides exactly 20 balanced horizontal rows. The scale feels grounded without overwhelming standard-height living rooms or bedrooms.
2. Low 7-Foot Ceilings & Small Spaces: Use 1×4 Shiplap
- Why: Narrow 1×4 boards add fine-grained architectural rhythm. They prevent small powder rooms, laundry nooks, and entryway mudrooms from feeling crowded.
3. High 9-Foot to 12-Foot Ceilings: Use 1×8 or 1×10 Shiplap
- Why: Narrow 1×4 or 1×6 boards on a two-story vaulted wall create excessive visual noise (striping effect). Wide 1×8 and 1×10 planks ground high-volume rooms with modern, grand proportions.
📐 Want to see courses on your ceiling height? Check out our interactive Board Width & Ceiling Height Guide.
Board Length Selection: 8ft vs. 12ft vs. 16ft
Choosing the correct board length reduces wasted offcuts and minimizes butt joints:
| Board Length | Best Application | Pros & Cons |
|---|---|---|
| 8-Foot Planks | Small bedrooms, bathrooms, DIY transport in SUVs | Easy to carry and store; requires multiple butt joints on wide walls. |
| 12-Foot Planks | Standard living rooms (10ft to 12ft wide) | Span standard walls with zero butt joints; requires truck/van transport. |
| 16-Foot Planks | Open-concept great rooms & continuous hallways | Seamless look on long walls; heavy and requires 2 people to install. |
Frequently Asked Questions (FAQ)
1. Is MDF shiplap the same width as pine shiplap?
Yes, most manufacturers mill pre-primed MDF and finger-jointed pine to the same American Architectural Woodwork Standards. A 1×6 MDF shiplap board has an actual width of ~5⅜” and an exposed face of 4⅞”. Always check the manufacturer’s spec sheet on the back of the bundle to verify if the rabbet lap is ½” or ⅜”.
2. How thick are shiplap boards?
Standard interior shiplap is typically ½ inch (0.500”) or ⅝ inch (0.625”) thick. Heavy-duty exterior siding shiplap or rough-sawn cedar is typically a full ¾ inch (0.750”) thick.
3. How do I calculate shiplap when deducting large windows or doors?
Calculate the gross square footage of the wall, calculate the square footage of the window or door opening ($W \times H$), and deduct the opening area. However, because you will still need full boards above and below the opening, do not reduce your waste buffer below 10%.
4. What is the difference between S4S and Shiplap?
S4S stands for “Surfaced 4 Sides”, which refers to standard square-edge dimensional lumber with no interlocking notches. Shiplap is S4S lumber that has undergone an additional milling pass to cut half-lap rabbet joints into the opposing edges.
5. Why do contractors prefer 1×6 shiplap over 1×8?
1×6 shiplap is the industry sweet spot: it is wide enough to install quickly with fewer rows than 1×4, but narrow enough that it resists natural wood cupping and warping much better than wide 1×8 or 1×10 solid pine planks.